

3155 Montrose WayEl Dorado Hills, CA 95762
Mortgage Calculator
Monthly Payment (Est.)
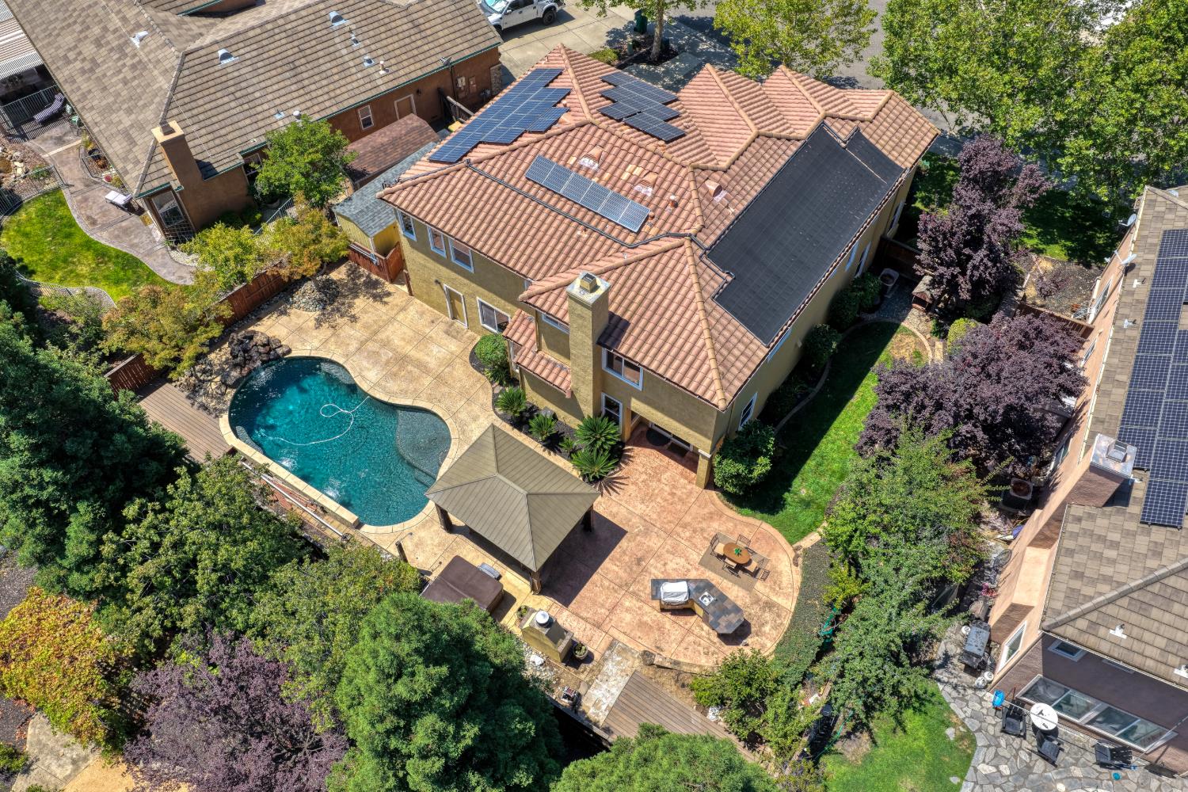
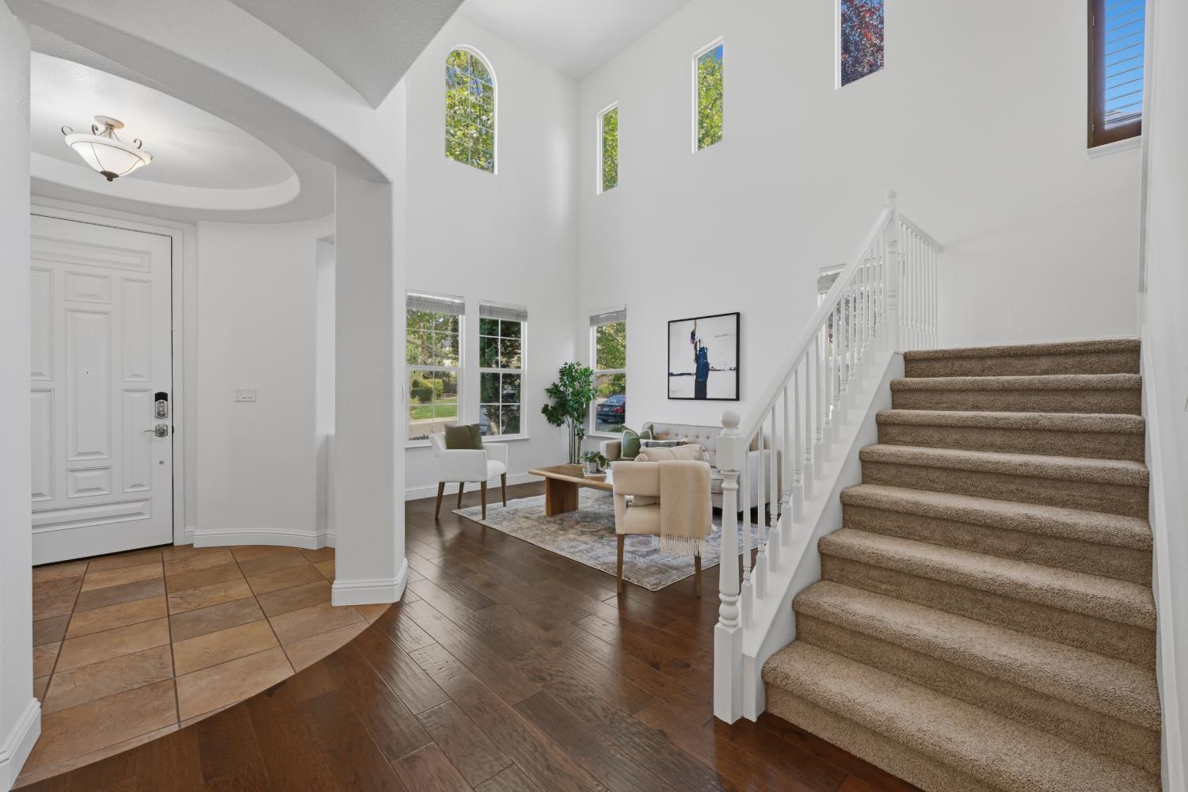
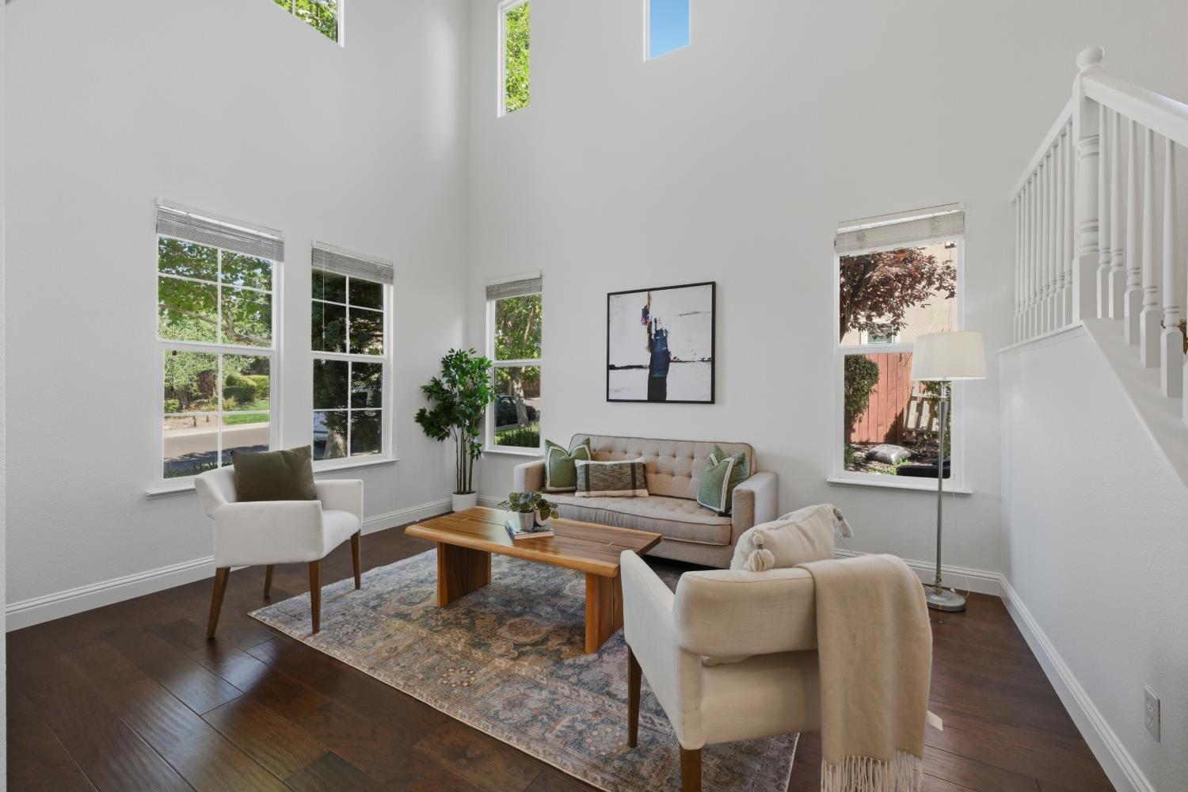
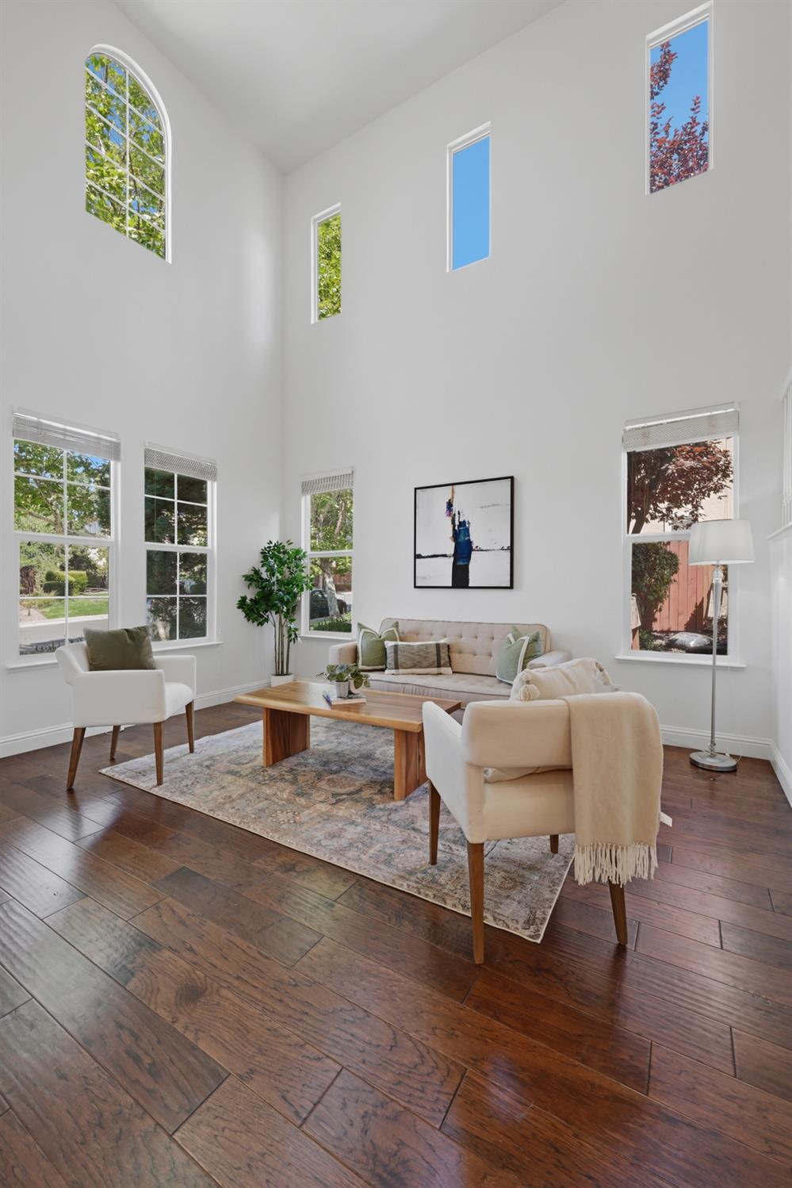
$4,905Resort-style living meets everyday luxury in this beautiful Stonebriar home, ideally located in one of El Dorado Hills' most sought-after neighborhoods. Situated on an approximately 10,000 sq. ft. lot, this exceptional property offers 5 bedrooms, 3 full bathrooms, 3,634 square feet of thoughtfully designed living space, a 3-car garage, a durable concrete Spanish tile roof, OWNED SOLAR, a low property tax rate, and NO HOA. Freshly painted throughout the interior and featuring brand-new carpet, this move-in-ready home has been thoughtfully updated with modern finishes and exceptional attention to detail. Designed for both everyday living and entertaining, the home offers a formal living room, separate family room, a dedicated dining room, and an expansive kitchen complete with abundant cabinetry, walk-in pantry, and generous prep space. The oversized primary suite is a true retreat, featuring a spacious sitting area, dual walk-in closets, and an expansive ensuite bath. Every upstairs bedroom includes its own walk-in closet, providing exceptional storage throughout the home. Step outside into your own private BACKYARD OASIS, where every day feels like a vacation. Enjoy the sparkling SWIMMING POOL with a waterfall feature and SOLAR HEATING, then unwind in the large six-person MasterSpa hot tub. Designed with entertaining in mind, the backyard also features a fully equipped OUTDOOR KITCHEN, OUTDOOR FIREPLACE, Trex decking, pergola, expansive lawn area, and beautifully installed low-voltage lighting in both the front and back yards. Additional exterior improvements include extended concrete side yard access, additional parking alongside the third-car garage, a large storage shed, and a complete automatic sprinkler and drip irrigation system. The beautifully landscaped yard is accented by mature fruit trees, including persimmon, Meyer lemon, navel orange, peach, fig, and plum. Located within the highly desirable Buckeye Union School District, serving Brooks Elementary, Rolling Hills Middle School, and zoned for OAK RIDGE HIGH SCHOOL, this home is also part of the Rolling Hills Community Services District, offering valuable community amenities while maintaining the benefit of NO HOA. Combining beautiful updates, energy-efficient OWNED SOLAR, an incredible backyard retreat, and a premier El Dorado Hills location, this exceptional home offers the perfect balance of luxury, comfort, and functionality, ready for its next owners to enjoy.
| 5 hours ago | Listing updated with changes from the MLS® | |
| 5 hours ago | Listing first seen on site |

All measurements and all calculations of the area are approximate. Information provided by Seller/Other sources, not verified by Broker. All interested persons should independently verify the accuracy of information. Provided properties may or may not be listed by the office/agent presenting the information. Data maintained by MetroList® may not reflect all real estate activity in the market. All real estate content on this site is subject to the Federal Fair Housing Act of 1968, as amended, which makes it illegal to advertise any preference, limitation or discrimination because of race, color, religion, sex, handicap, family status or national origin or an intention to make any such preference, limitation or discrimination. Terms of Use
Last checked 2026-07-22 01:34 PM PDT